
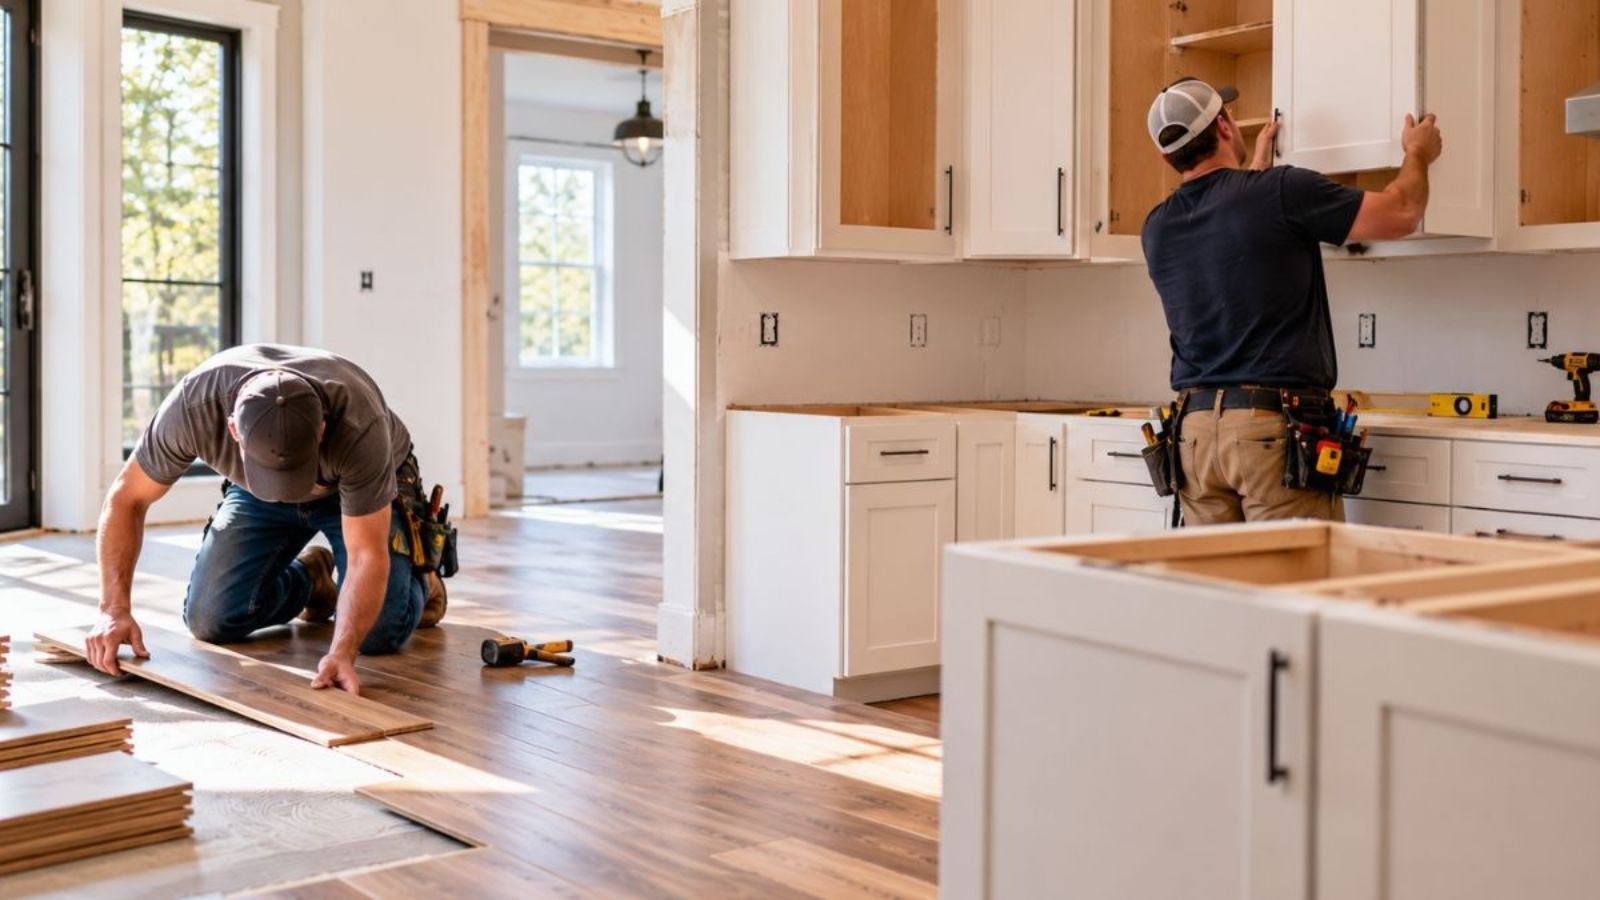
Deciding whether to install cabinets or flooring first can affect your kitchen renovation schedule, material costs, and the room’s finished look. The right sequence depends largely on the type of flooring, how the cabinets are installed, and whether the floor needs room to expand and contract.
There is no single order that works for every kitchen. Understanding how different flooring materials interact with cabinets, appliances, and other fixtures can help you plan the work and avoid costly adjustments later.
Cabinets or Flooring First? Start With the Flooring Material
The type of flooring you choose is one of the biggest factors in determining the installation order. Some materials can be installed beneath cabinets, while others need to remain free to move.
Floating luxury vinyl plank (LVP) and laminate flooring generally should not be installed beneath fixed cabinets or kitchen islands. These products need room to expand and contract with changes in temperature and humidity. Heavy cabinetry can restrict that movement, potentially leading to buckling, gaps, or separation.
For these floors, cabinets are typically installed first, followed by the flooring around the cabinet bases. Installers must still leave the expansion space required by the manufacturer’s instructions.
Other materials offer more flexibility:
- Tile: Because tile is bonded to the subfloor, it can often be installed before cabinets. This creates a continuous floor surface and may simplify future cabinet changes.
- Nail-down hardwood: The installation sequence depends on the product, subfloor, and project requirements. Hardwood may be installed before or after cabinets in certain situations.
- Glue-down flooring: Some products can be installed beneath cabinets when the manufacturer’s instructions and renovation plan allow it.
Before settling on a sequence, review the flooring manufacturer’s installation requirements with your contractor or flooring professional. The product’s installation method matters as much as its material.
Cabinets First vs. Flooring First: What Are the Advantages?
Both installation orders have practical advantages. The better choice depends on the flooring product, budget, renovation plans, and how much flexibility you want in the future.
| Consideration | Cabinets First | Flooring First |
|---|---|---|
| Material costs | May reduce flooring costs by avoiding coverage beneath cabinets | Requires more flooring material when the floor extends beneath cabinetry |
| Floor protection | New flooring is installed after cabinet work, reducing exposure to installation damage | Flooring needs protection during cabinet delivery and installation |
| Installation suitability | Often preferred for floating LVP and laminate | Often practical for tile and some other flooring types |
| Future cabinet changes | Flooring may not extend beneath existing cabinets | A continuous floor can make future cabinet layout changes easier |
| Main concern | Finished floor height must be considered when setting cabinets | Flooring must be protected and installed according to product requirements |
Installing cabinets first can help control material costs, particularly when the flooring should not extend beneath fixed cabinetry. However, the cabinet height and appliance openings must account for the finished floor thickness.
Installing flooring first can create a more continuous surface and may simplify future remodeling. The trade-off is the additional material and labor involved, along with the need to protect the finished floor during the remaining work.
Rather than choosing based on cost alone, compare the installation requirements and long-term considerations for the specific products in your renovation.
Coordinating Appliances, Contractors, and Finishing Work
The installation order affects more than the cabinets and flooring. Appliances, countertops, islands, and finishing details also need to fit into the renovation schedule.
Consider these details before work begins:
- Dishwasher clearance: If cabinets are installed first, account for the finished floor height when planning the dishwasher opening. The appliance should remain removable for future repairs or replacement.
- Kitchen island placement: Fixed islands and cabinets should not restrict the movement of floating flooring.
- Appliance weight and placement: Check the flooring manufacturer’s requirements for refrigerators, ranges, and other heavy appliances. Some products have specific restrictions.
- Contractor scheduling: Coordinate cabinet installation, flooring, countertop templating, and finishing work so one stage does not interfere with another.
A kitchen renovation may involve the following stages, although the order of installation will depend on the materials and project requirements:
- Planning and material selection: Confirm cabinet dimensions, flooring type, appliance specifications, and installation requirements.
- Demolition and preparation: Remove old materials and inspect the subfloor for damage, uneven areas, or moisture concerns.
- Plumbing and electrical work: Complete necessary rough-ins before cabinets and flooring are installed.
- Cabinet or flooring installation: Follow the sequence appropriate for the selected flooring product and cabinet layout.
- Countertops and backsplash: Coordinate these installations after the cabinets are properly positioned, accounting for any remaining flooring work.
- Remaining flooring and finishing: Complete flooring installation as required by the project schedule, followed by baseboards, toe kicks, transitions, and other finishing details.
This is a general guide rather than a fixed schedule. The actual order may change depending on the flooring material, cabinet design, and contractor’s installation plan.
Before work starts, confirm a few important details:
- Required expansion gaps around floating floors
- Subfloor condition and preparation requirements
- Finished floor height and appliance clearances
- Transitions between different flooring materials
- Floor protection during cabinet and appliance installation
- Warranty requirements for the selected flooring
Addressing these details early can help prevent installation problems that are more difficult to correct after cabinets, countertops, and appliances are in place.
Choosing the Right Installation Order for Your Renovation
The decision to install cabinets or flooring first should come down to the flooring material and the requirements of the overall kitchen design. Floating vinyl plank and laminate flooring generally go in after fixed cabinets, while tile and certain hardwood or glue-down products may allow more flexibility.
A coordinated installation plan helps avoid unnecessary material costs, appliance clearance problems, and scheduling delays. Before work begins, discuss the flooring manufacturer’s instructions and the cabinet layout with your flooring professional.
Carpet Land offers hardwood, luxury vinyl plank, laminate, and tile flooring, along with professional flooring installation services in Omaha, Lincoln, and Sioux Falls. The team can help you compare kitchen flooring options and plan an installation that works with your renovation.
Frequently Asked Questions
Is it possible to replace kitchen flooring without removing the cabinets?
Yes. In many renovations, new flooring can be installed around existing cabinets. However, the installer should check the cabinet edges, cabinet toe kicks, and appliance clearances to determine whether the finished result will look and function properly.
When should baseboards be installed during a flooring project?
Baseboards are generally installed after the flooring. This allows them to cover the required perimeter expansion gap and create a clean transition between the floor and walls.
Is it okay to install cabinets on top of tile flooring?
Generally, yes. Properly installed tile can support kitchen cabinets. The project should account for cabinet placement, finished floor height, and appliance clearances before installation begins.
What should I check before installing new flooring over an existing kitchen floor?
The existing surface should be stable, flat, clean, and compatible with the new flooring. Added floor height can also affect door clearance, transitions, cabinets, and appliances. Have an installer assess the existing floor before proceeding.
Does flooring need to extend underneath the refrigerator?
It depends on the flooring product and appliance requirements. Some floating floors can accommodate refrigerators, while others have restrictions involving heavy appliances. Check the manufacturer’s instructions and confirm the installation plan with your flooring professional.
Carpet Land | Flooring Installation in Omaha, Lincoln & Sioux Falls | Best Prices on Carpets, Flooring & More
At Carpet Land, we make shopping for flooring in Omaha, Lincoln, and Sioux Falls easy and affordable. Whether you’re designing a new room or upgrading your entire home, our team is here to guide you through every step, from selection to installation.
- Free Estimates & Design Consultations
- Top Brands at the Best Prices
- Playroom Flooring Experts with 30+ Years of Experience
- Huge In-Stock Selection Ready for Immediate Installation
Contact us for your FREE Estimate TODAY.
Click here for the Carpet Land Flooring Buying Guide